
Steel & Glass Window Walls
Large steel-framed glass walls, arched openings with French doors, transoms and sidelites — fabricated from your plans for new homes and remodels.
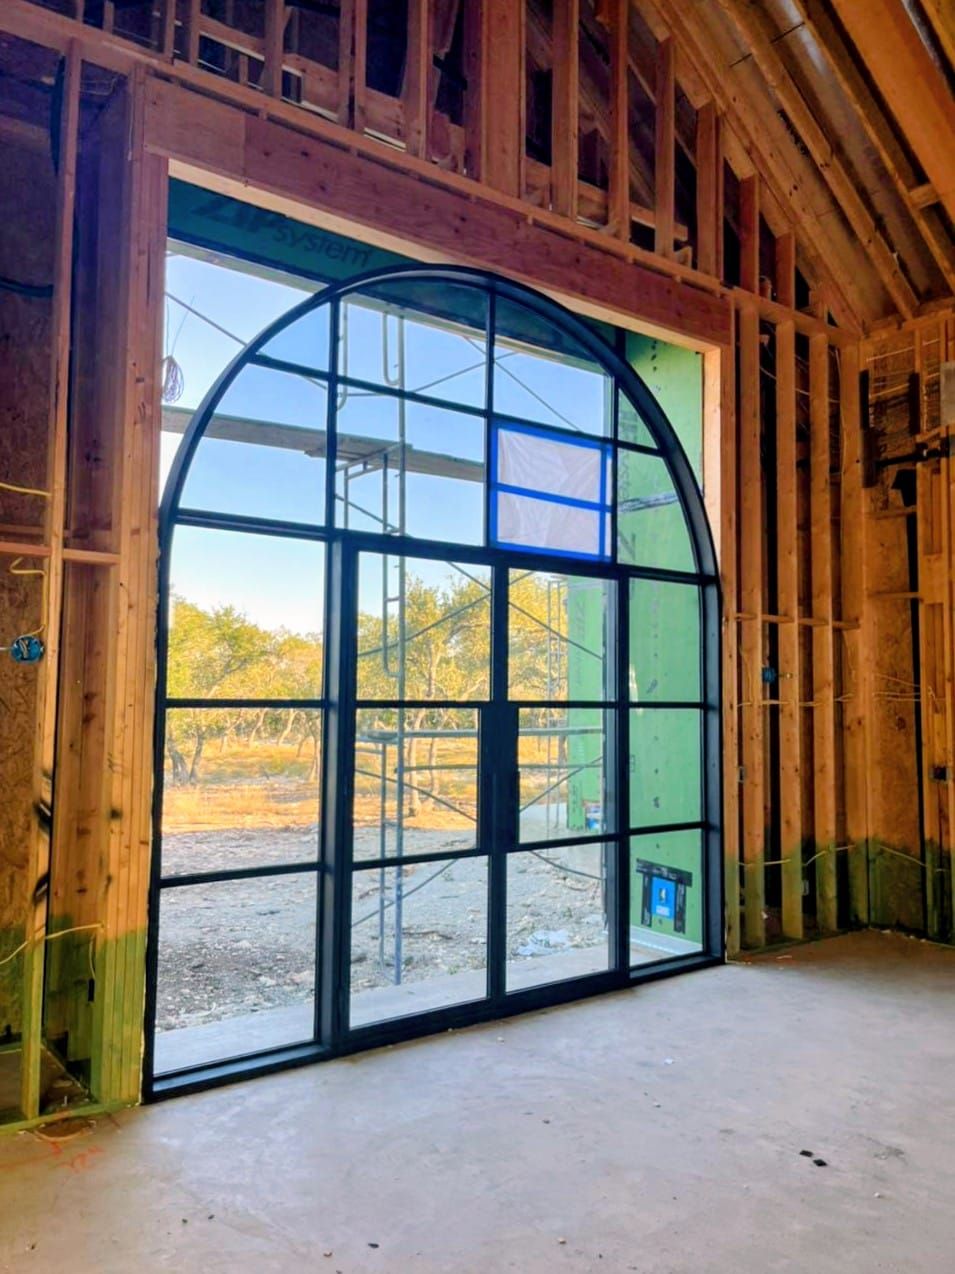
Thin Steel Lines, Walls of Light
Steel frames are much thinner than aluminum or wood for the same strength, so a steel window wall shows more glass and less frame. They are the signature of many new Hill Country and modern homes.
The arched wall in these photos was built for a new home under construction: a full-height arched frame with operable French doors in the center. We work from architectural drawings and coordinate dimensions with your builder before fabrication.
- Arched and rectangular window walls
- Integrated French doors, transoms and sidelites
- Built from plans; ideal for builders and architects
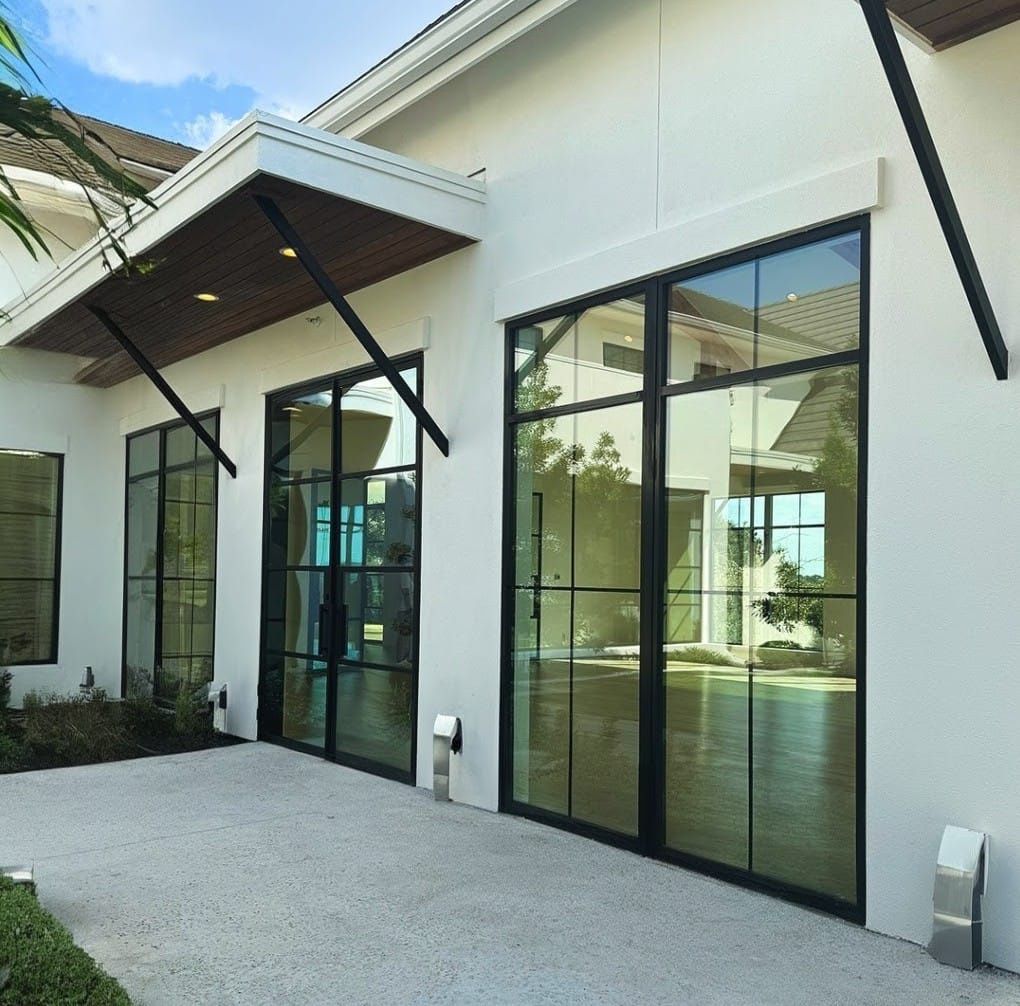
Installed Window Walls Doors
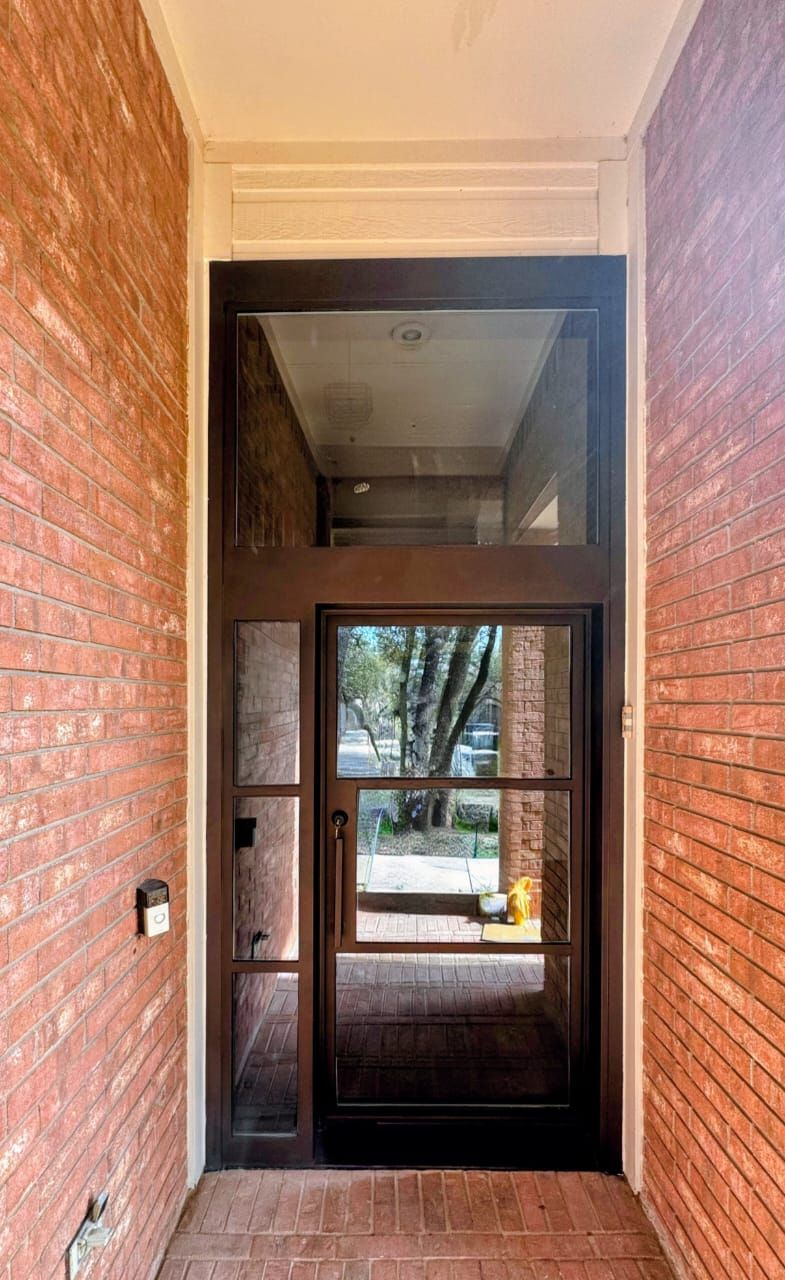
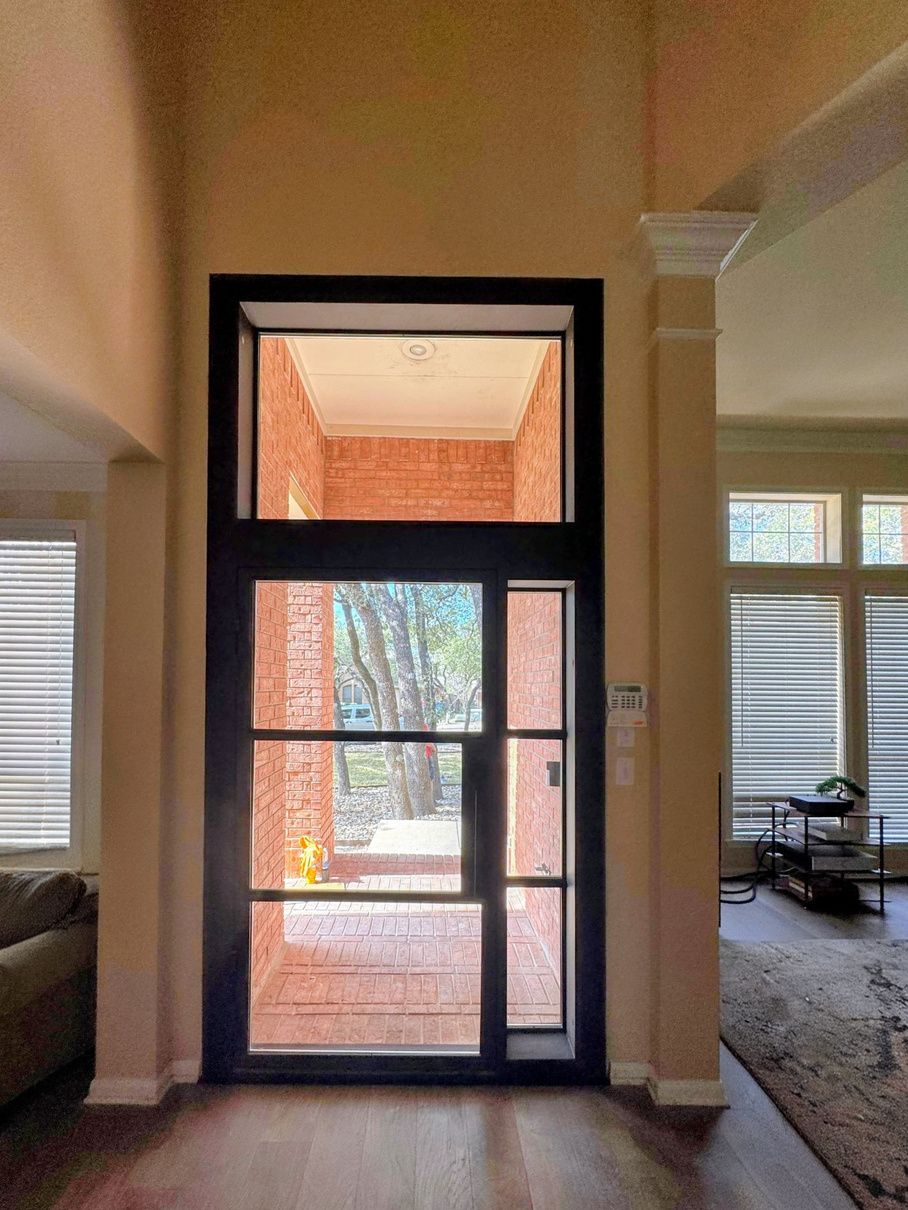
Explore Other Door Styles
Traditional · French · Arched · Modern · Pivot · Wood-Look Steel · Garage Doors · Barn Doors
Questions? Ready for a Quote?
Ask us anything, or tell us what you need and send photos or measurements of your opening. We reply with answers or a detailed quote — free and with no obligation.